
BEDS6
BATHS4 full 1 partial
SQUARE FEET3,922
MLS#MDAA2151290
STATUSACTIVE
PROPERTY TYPEResidential - Single Family
SUBDIVISIONWADES GRANT
SCHOOLANNE ARUNDEL COUNTY PUBLIC SCHOOLS
Property Description
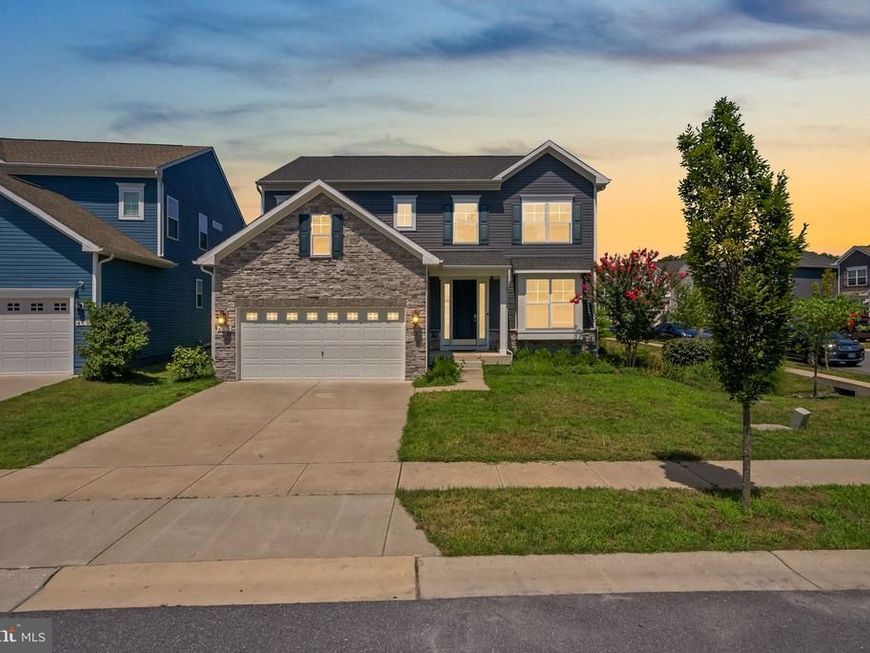
Welcome to this exceptional Craftsman-style home in Wade's Grant, built by K. Hovnanian in 2020. Offering over 4,100 finished square feet across three finished levels, this impressive residence features 9 ft. ceilings and a rare six-bedroom, 4½-bath floor plan that perfectly blends style, comfort, and versatility, and is ideally situated on a desirable corner lot adjacent to an award winning rain garden maintained by the HOA. Luxury vinyl plank flooring extends throughout the main level, where an open, light-filled floor plan creates a warm and inviting atmosphere. A private library/study with glass French doors and a bay window with cushioned window seat provides the perfect work-from-home space or quiet retreat. The spacious family room overlooks the backyard and flows seamlessly into the gourmet kitchen, appointed with upgraded stainless steel appliances, including a Smart refrigerator, granite countertops, soft-close cabinets and drawers, a walk-in pantry, and an oversized center island with stool seating. The adjoining sunroom/breakfast area opens to a low-maintenance composite deck, creating effortless indoor-outdoor living. A main-level guest suite with a full bath provide ideal accommodations for visitors or multigenerational living. Upstairs, four generously sized bedrooms include a spacious owner's suite featuring two walk-in closets and an en-suite bath with a dual-sink vanity and shower. A hall bath with a dual-sink vanity serves the secondary bedrooms, while the conveniently located upper-level laundry room adds everyday convenience. Granite countertops are featured on the vanities in all 4½ bathrooms throughout the home. The fully finished lower level expands the living space with luxury vinyl plank flooring throughout, an enormous recreation room with a full-size window that provides natural light, the sixth bedroom, a full bath, and a large unfinished flex room ready to become a home gym, craft room, workshop, or additional storage. Additional features include fiber optic internet service with hardwired Ethernet connections in the office, living room, and lower-level TV area for a more reliable connection, along with HDMI ports at designated TV locations. Small park near entrance of community for residents to enjoy, including playground, benches, and dog park!
Property Features
Property Type: Residential - Single Family
Basement: Fully Finished, Full, Sump Pump, Interior Access, Windows
Basement: Yes
Cooling: Central A/C, Ceiling Fan(s)
Fuel Type: Natural Gas
Garage: 2
Heating: Heat Pump(s)
Home Style: Craftsman
Lot Size: 0.11 Acres
Roof Type: Architectural Shingle
Stories: 3.0
Taxes: $8,105
Year Built: 2020
Feature Descriptions
Additional Structures: Above Grade, Below Grade
Appliances: Built-In Microwave, Dishwasher, Disposal, Dryer, Exhaust Fan, Extra Refrigerator/Freezer, Icemaker, Oven/Range - Gas, Refrigerator, Stainless Steel Appliances, Washer
Community Amenities: Common Grounds, Dog Park, Jog/Walk Path, Tot Lots/Playground
Exterior: Vinyl Siding, Stone
Flooring: Carpet, Ceramic Tile, Luxury Vinyl Plank
HOA Fee: $60.00/Monthly
Interior: Bathroom - Tub Shower, Breakfast Area, Carpet, Ceiling Fan(s), Entry Level Bedroom, Family Room Off Kitchen, Floor Plan - Open, Kitchen - Gourmet, Kitchen - Island, Pantry, Primary Bath(s), Recessed Lighting, Sprinkler System, Upgraded Countertops, Walk-in Closet(s)
Lot: Corner, Adjoins - Open Space
Lot Dimensions: 0.11 Acre(S)
Parking Features: Concrete Driveway
Parking Notes: 4 Total Parking Spaces
Sewer: Public Sewer
SQFT Above Finished: 2754
SQFT Below Finished: 1168
SQFT Total Finished: 3922
Structure Type: Detached
Total Garage/Parking Spaces: 4
Water: Public
Windows: Bay/Bow, Screens
Local Schools
High School: OLD MILL
Middle School: OLD MILL MIDDLE NORTH
Elementary School: SOUTHGATE
School District: ANNE ARUNDEL COUNTY PUBLIC SCHOOLS
Listed By / Shown By
Listed By
Agency Name: Redfin Corp
Agency Phone: 4102028454
Shown By
Agent Name: Bill Malloy Team
Agent Phone: (717) 713-7374
Agency Title: Berkshire Hathaway HomeServices Homesale Realty

 First American
Estimate Your Payment
Estimated Payment
$ 2,940.93 per month $2,003.01 Principal & Interest $675.42 Property Tax $262.50 Homeowner's Insurance


 Corporate Office - 215 S Centerville Rd. Lancaster, PA 17603
412 Whispering Elm Lane | MLS# MDAA2151290
This single family home located at 412 Whispering Elm Lane, Millersville, MD 21108 is currently listed for sale with an asking price of $900,000. This property was built in 2020 and has 6 bedrooms and 4 full and 1 partial baths with 3922 sq. ft. Whispering Elm Lane is located in the WADES GRANT subdivision within the ANNE ARUNDEL COUNTY PUBLIC SCHOOLS school district. Search WADES GRANT real estate on www.themalloyteam.com today.